---
title: Move-In-Ready Net-Zero Homes | EVE Park London
description: Explore move-in-ready net-zero homes in West 5, London, starting from $549,000. Enjoy modern features, local amenities, and exclusive tours available now.
image: https://www.evepark.ca/hubfs/lower_focus_1200x630.jpg
---
[Available homes](https://www.evepark.ca/buy#gallery) [FAQ](https://www.evepark.ca/buy#faq) [519 860 4441](tel:5198604441)
EVE Park · London, Ontario · From $549,000
# Live *worry‑free* in West 5.
Move-in-ready homes for sale in London, Ontario. From $549,000 with up to $130,000 in federal HST relief for eligible buyers. Two and three bedroom homes, one year of condo fees included.
[Book a private tour](https://www.evepark.ca/buy#booking) [Download sales kit](https://www.evepark.ca/hubfs/EVE%20Park%20Sales%20Kit-%20June%202025.pdf?hsLang=en-ca)
Save up to **$130,000** with federal HST relief One year of condo fees on us Move-in ready, no construction wait
2062 Lumen Drive · London, Ontario
01 · The neighbourhood
## Your weekend, *a few minutes* away.
EVE Park sits inside West 5, London's sustainable master-planned community. Cafés, parks, and the farmers' market are already at your doorstep, with more arriving as the neighbourhood grows.
**West 5 site plan** · EVE Park + neighbourhood Click to enlarge
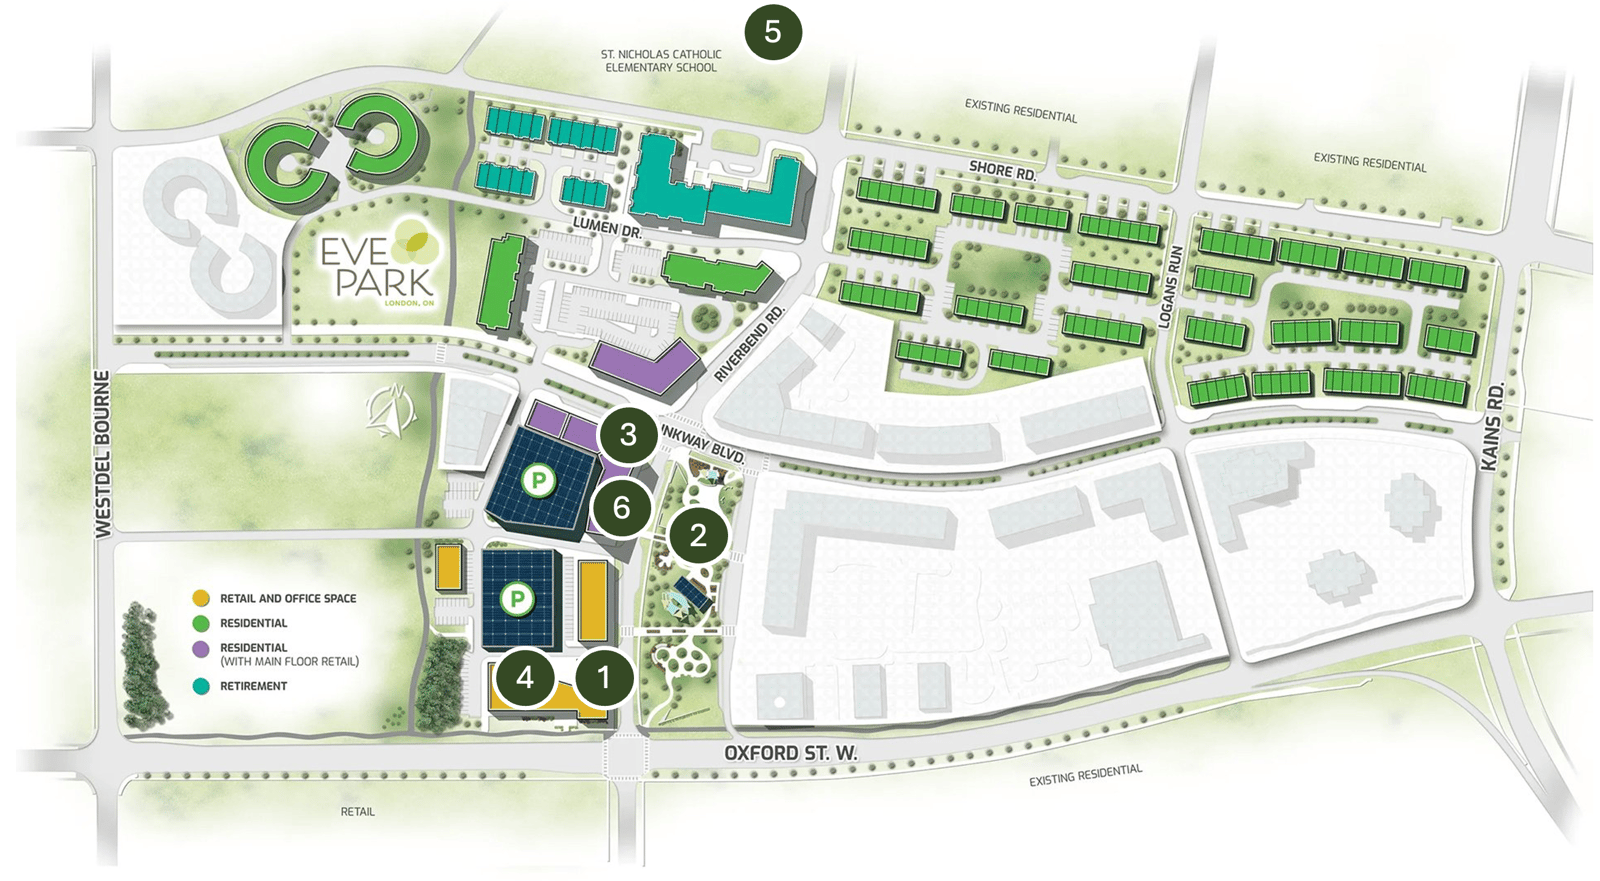
1. **01**BackRoads Brews + ShoesCoffee, beer + shoes5min
2. **02**West 5 Farmers MarketSeasonal4min
3. **03**gNosh DiningRestaurant + cocktails5min
4. **04**Medpoint FitnessGym7min
5. **05**Neighbourhood PlaygroundPark10min
6. **06**Birders Gift StoreRetail5min
Want to experience the neighbourhood? [Book a tour](https://www.evepark.ca/buy#booking) and grab a coffee at BackRoads, on us.
×

**Spring 2026 pricing** held until May 31. Tour now to lock yours. [Pick a time →](https://www.evepark.ca/buy#booking)
Federal HST relief
## Save up to *$130,000* on a new home at EVE Park.
Eligible buyers of newly built homes priced under $1.5 million receive a federal HST rebate of up to $130,000 at closing. Every home at EVE Park qualifies. The prices on this page already include the relief, so the listed price is what you pay.
- $549K
Starting price, HST relief applied
- $130K
Maximum federal HST relief, included in price
- $0
Condo fees in year one, paid by the builder
HST relief is subject to federal eligibility rules and buyer qualification. Confirm with your own legal and tax advisors. Prices shown on this page are inclusive of HST relief for eligible buyers.
02 · Available homes
## *Twelve homes* available, six floor plans.
All prices below include the federal new home buyer HST relief, assuming buyer eligibility. Tenanted units are sold with assignable rental contracts in place, which suits investor buyers.
*Three homes sold in May 2026.* Twelve still available across both buildings.
### 2 Bedroom · 2.5 Bath
Four floor plans · From $549,000
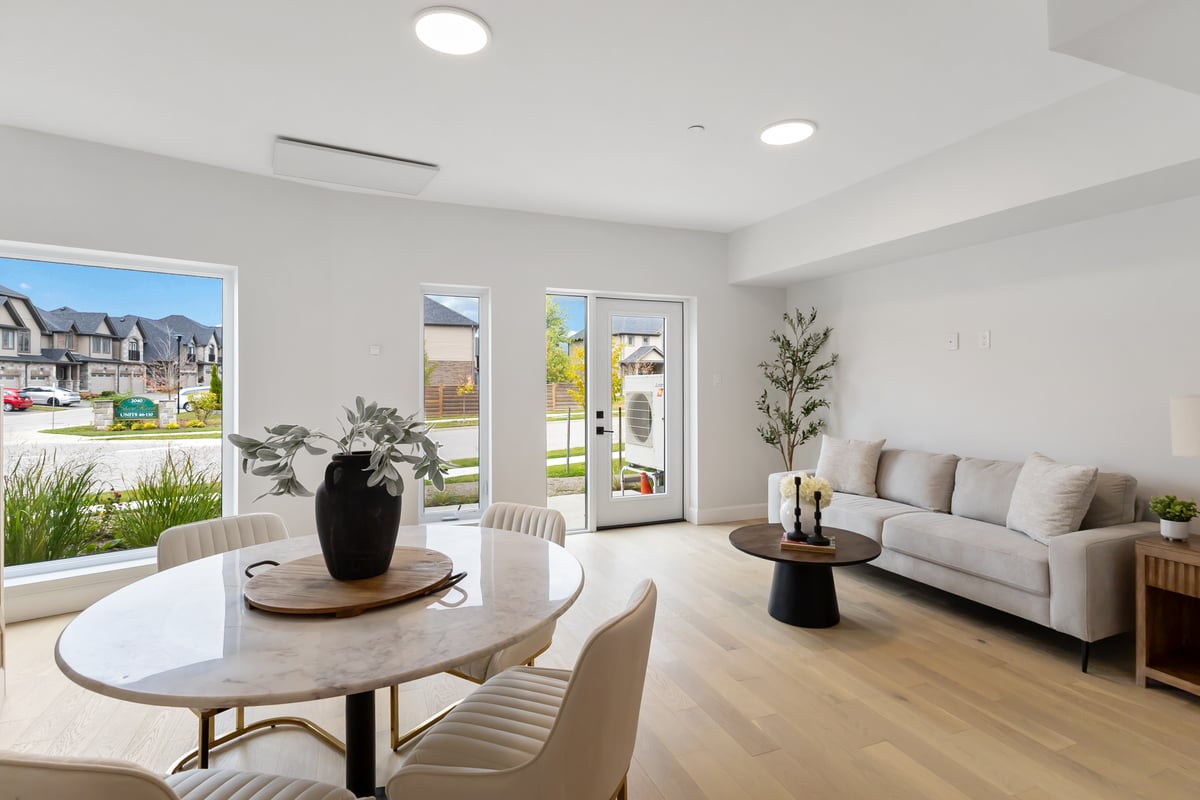
2 bed · 2.5 bath 1,312 sq ft
Indigo
From $549,000 HST relief included
The entry point into EVE Park. Ground floor, with a private back garden, making it an easy first tour for buyers warming to net-zero living.
Available units
A121tenantedB117B121
[Tour the Indigo →](https://www.evepark.ca/buy#booking) [See the full floor plan →](https://www.evepark.ca/indigo?hsLang=en-ca)
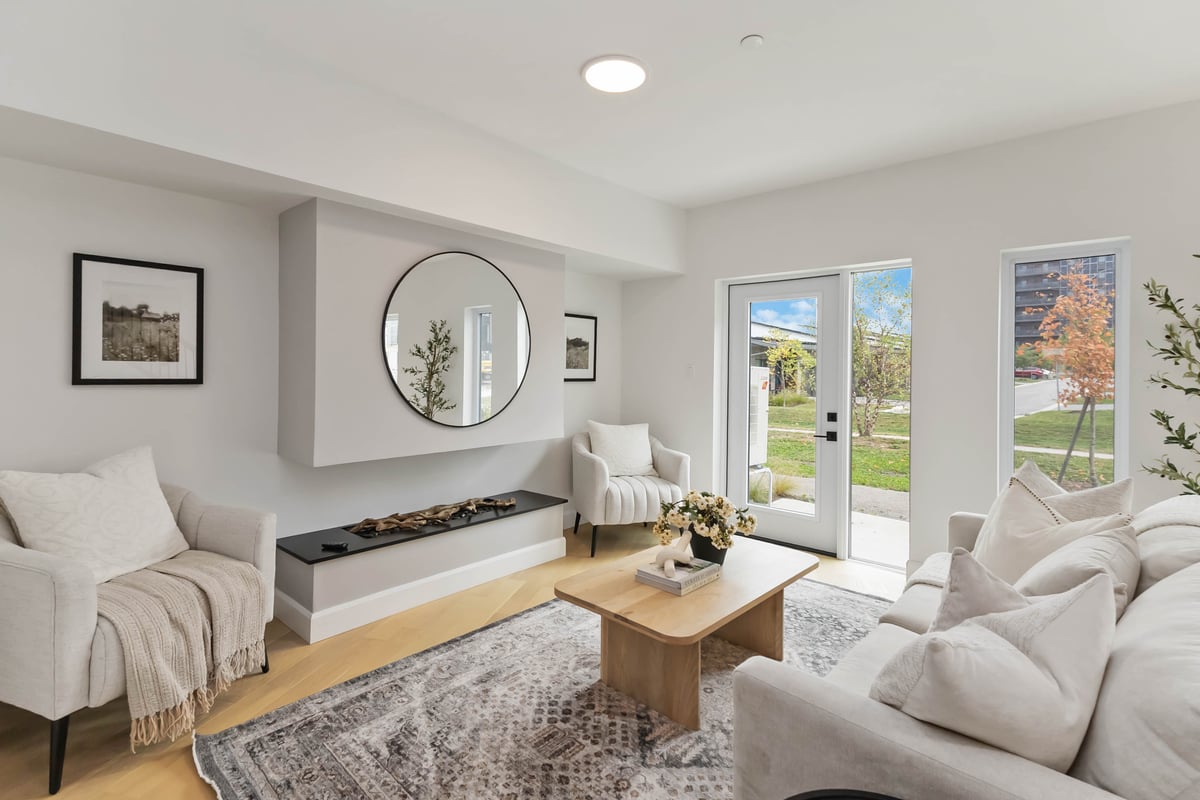
2 bed · 2.5 bath 1,498 sq ft
Gooseberry
From $649,900 HST relief included
Open kitchen-living plan with generous primary suite. Sized for a family of three or a downsizer keeping the home office.
Available units
A110A118tenanted
[Tour the Gooseberry →](https://www.evepark.ca/buy#booking) [See the full floor plan →](https://www.evepark.ca/gooseberry?hsLang=en-ca)
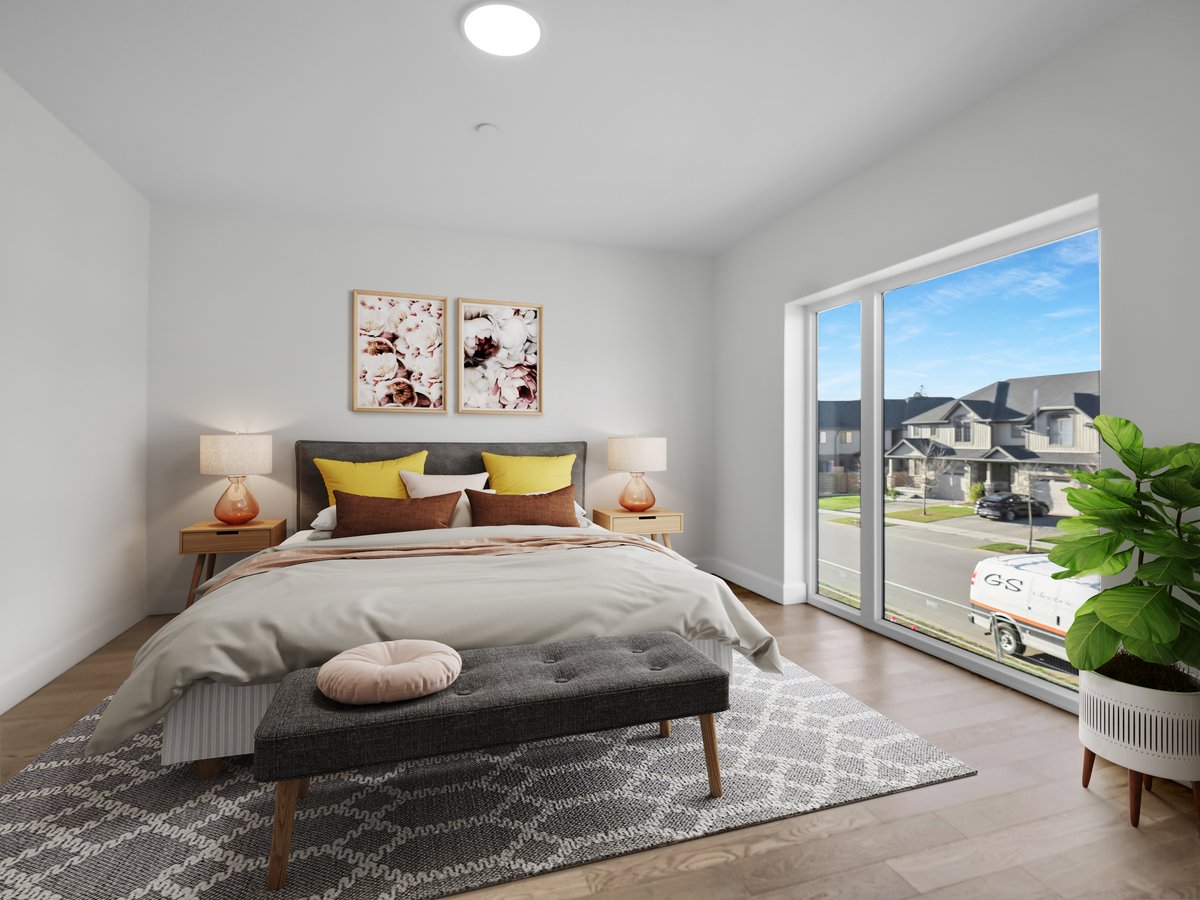
2 bed · 2.5 bath 1,486 sq ft
Bergamot
From $674,900 HST relief included
A sunlit two-storey retreat where an open kitchen and living area flow onto a private patio and garden, with a serene primary suite, walk-in closet, and in-suite laundry.
Available units
A103
[Tour the Bergamot →](https://www.evepark.ca/buy#booking) [See the full floor plan →](https://www.evepark.ca/bergamot?hsLang=en-ca)
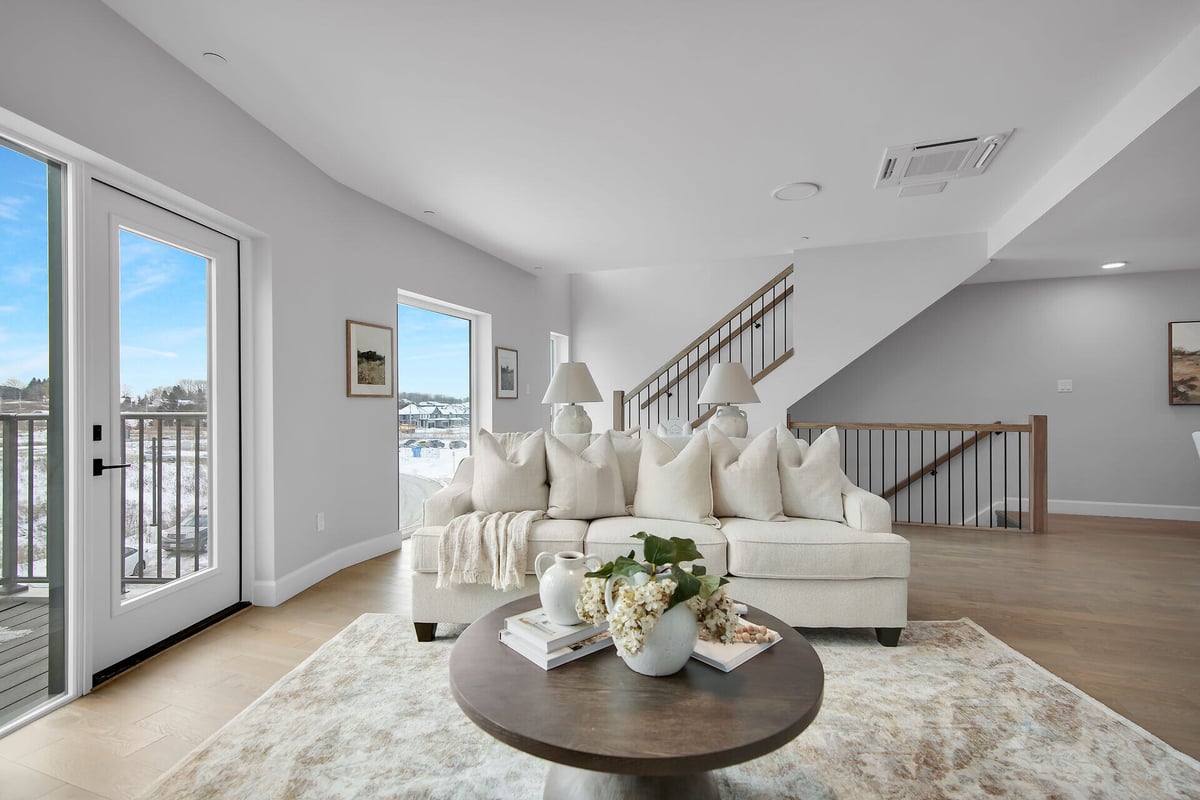
2 bed · 2.5 bath 1,850 sq ft
Sumac
From $699,900 HST relief included
The largest 2-bed plan. Dedicated office, full dining room, and a walk-in primary. Four units available across both buildings.
Available units
A120B112B116soldB120
[Tour the Sumac →](https://www.evepark.ca/buy#booking) [See the full floor plan →](https://www.evepark.ca/sumac?hsLang=en-ca)
### 3 Bedroom
Two floor plans · From $744,900
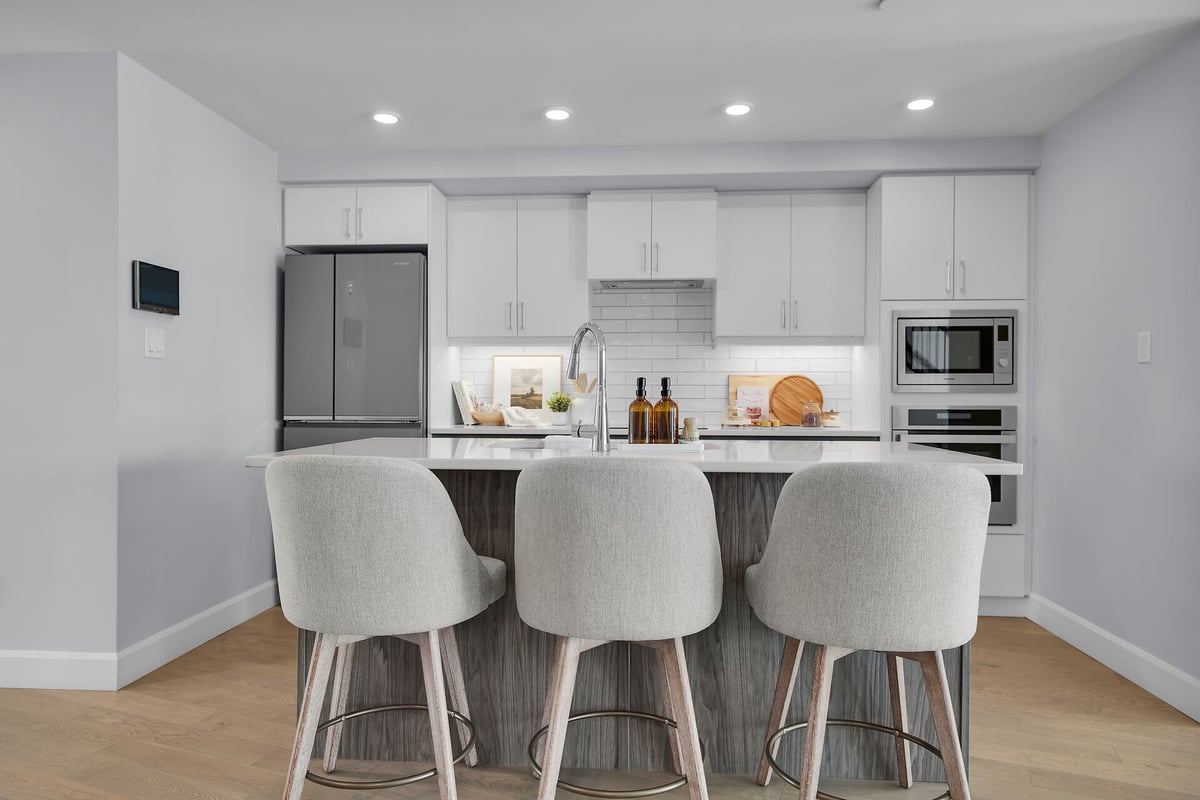
3 bed · 2.5 bath 1,755 sq ft
Beech
From $744,900 HST relief included
Three real bedrooms at a price point that competes with resale townhomes, with none of the maintenance load.
Available units
A119tenantedB111B115sold
[Tour the Beech →](https://www.evepark.ca/buy#booking) [See the full floor plan →](https://www.evepark.ca/beech?hsLang=en-ca)
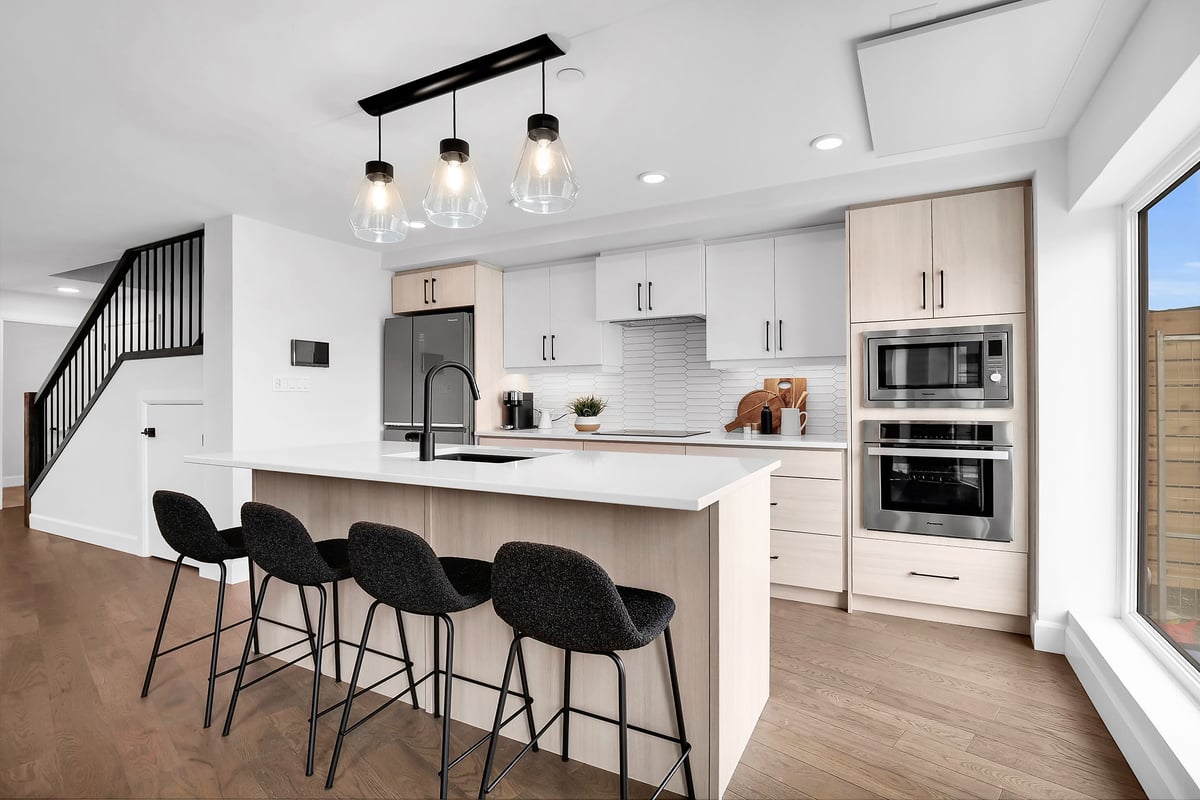
3 bed + den · 3 bath 2,229 sq ft
Sycamore
From $899,000 HST relief included
The flagship plan. Three storeys of living with a proper family room, an eat-in kitchen, and room for a working-from-home couple.
Available units
B106soldB108tenanted
[Tour the Sycamore →](https://www.evepark.ca/buy#booking) [See the full floor plan →](https://www.evepark.ca/sycamore?hsLang=en-ca)
Add-ons
**Reserved sedan parking** Included
**Reserved SUV parking** +$15,000
**Storage locker** +$5,000
### Tour the home that fits before pricing changes June 1.
[Book a private tour](https://www.evepark.ca/buy#booking)
03 · Recognition
## The case, *made by others.*
[Featured on  *“Top 10 Architecture Projects to Shape the World, 2024”* Read article →](https://www.cnn.com/2024/01/10/style/new-buildings-architecture-2024/index.html)
- [London Homebuilders' Association Project of the Year 2024 →](https://lifestylemagazineonline.com/a-1920s-transfiguration-new-ideas-in-old-north-2-5/)
- [London Homebuilders' Association Best Exterior 2024 →](https://lifestylemagazineonline.com/a-1920s-transfiguration-new-ideas-in-old-north-2-5/)
- [London & District Construction Association Environmental Achievement Award 2024 →](https://ldca.on.ca/page/ProjectExcellenceAwards)
- [BUILT GREEN® Canada Maverick Award 2025 →](https://www.builtgreencanada.ca/2025-winners-videos)
04 · An EVE Park original
## Park where *the elevator* does the work.
An automated parking tower lifts your car into a stall above ground. It's wired for EV charging, and a Tesla Model 3 sits in the resident car-share.
05 · Questions
## What buyers *actually ask* us.
Couldn't find your answer? Email [info@evepark.ca](mailto:info@evepark.ca) or book a tour and ask us in person.
When can I move in? +
Every home listed is complete and available for immediate occupancy.
What makes the homes net-zero? +
Rooftop solar, deep insulation, triple-glazed windows, and heat-pump systems combine to produce as much energy as the homes use over a year. The community is certified by BUILT GREEN® Canada, an independent third-party body that verifies the claim.
What features are included? +
1.5 Gbps fibre internet, your reserved parking space, snow removal, waste collection, and solar credits applied to common-area energy use.
Are pets allowed? +
Yes. The building is pet-friendly, and West 5 includes pet health services within walking distance.
Can I bring my realtor? +
Yes. Realtors should register their buyer at info@evepark.ca before first contact. Cooperating commission terms are on our realtor page.
06 · Visit
## *Tour a finished home* this week.
Walk a real unit, see the courtyard, ask the questions that don't fit on a website. The sales centre is at 2062 Lumen Drive. Tours are by appointment, seven days a week.

Sales · EVE Park
Long Phan
Phone[519 860 4441](tel:5198604441)
Email[info@evepark.ca](mailto:info@evepark.ca)
HoursMon–Sun, by appt
Address2062 Lumen Dr
London, ON
### Pick a time with Long.
Tell us a bit about what you're looking for. Long will reach out to set up a tour.
Submit and you'll instantly receive the EVE Park sales kit. Floor plans, finishes, and a complete neighbourhood guide. [Or download it now →](https://www.evepark.ca/hubfs/EVE%20Park%20Sales%20Kit-%20June%202025.pdf?hsLang=en-ca)
Move-in-ready, net-zero homes in West 5, London, Ontario. From $549,000.
#### Visit
- 2062 Lumen Drive
- London, Ontario
- Mon–Sun, by appt
#### Contact
- [519 860 4441](tel:5198604441)
- [info@evepark.ca](mailto:info@evepark.ca)
- [Realtors →](https://www.evepark.ca/realtors?hsLang=en-ca)
#### This page
- [Available homes](https://www.evepark.ca/buy#gallery)
- [FAQ](https://www.evepark.ca/buy#faq)
- [Book a tour](https://www.evepark.ca/buy#booking)
All EVE Park pricing includes the federal new home buyer HST relief, assuming buyer eligibility. Pricing is held at Spring 2026 levels until May 31, 2026 and is subject to change thereafter. Eligibility is subject to legislation as enacted and purchaser qualification. Buyers should confirm eligibility with their own legal and tax advisors. This page is informational and does not constitute tax advice. Renderings and photography are representative. Features, finishes, square footage, and specifications are subject to change without notice. Floor plans and dimensions are approximate. EVE Park is developed by EVE Park London LP.
© 2026 EVE Park London LP
[Tour a finished home 519 860 4441](https://www.evepark.ca/buy#booking) [Sales kit](https://www.evepark.ca/hubfs/EVE%20Park%20Sales%20Kit-%20June%202025.pdf?hsLang=en-ca)
[ ](https://www.evepark.ca/home?hsLang=en-ca)
[](https://cta-redirect.hubspot.com/cta/redirect/7149261/db732b30-d247-4fb2-8105-c91bc4b6d484)
- [Suites](https://www.evepark.ca/eve-suites)
- [Buy](https://www.evepark.ca/eve-suites)
- [Rent](https://www.evepark.ca/en/rental-evepark)
- [Features & Finishes](https://www.evepark.ca/featuresfinishes)
- [EVE Car](https://www.evepark.ca/eve-car)
- [Location](https://www.evepark.ca/location)
- [Financing](https://www.evepark.ca/finance)
- [Our Team](https://www.evepark.ca/eve-team)
- [In the Press](https://www.evepark.ca/press)
[](https://evepark.ca?hsLang=en-ca)
- [Home](https://www.evepark.ca/home)
- [Suites](https://www.evepark.ca/eve-suites)
- [Net-Zero Living](https://www.evepark.ca/featuresfinishes)
- [EVE Car](https://www.evepark.ca/eve-car)
- [Community](https://www.evepark.ca/location)
- [Our Team](https://www.evepark.ca/eve-team)
- [Press](https://www.evepark.ca/press)
- [Blog](https://www.evepark.ca/blog)
- [Contact](https://www.evepark.ca/contact-us)
- [Privacy Policy](https://www.evepark.ca/privacy)
- [519-860-4441](tel:+1-226-476-1123)
Copyright © 2026 EVE Park London LP.